Portfolio 

Interior Design for ADHD, Design ideas. A white door with a black doorknob bathroom vanity with a white countertop, two sinks, and gold fixtures. A large green-painted cabinet with gold handles beneath the countertop.

Floor plan and design images illustrating active areas, points of action, memory issues, forgetfulness, and inattentiveness in a home entry space.  Interior Design for ADHD, Design ideas.

Residential & Commerical Projects - Designs for Human Health with a Neurodivergent Accommodating Lens

Interior Design for ADHD Design ideas. Bathroom vanity with two round mirrors, two wall-mounted light fixtures, a dark green cabinet with gold handles, a white countertop with two sinks, and decorative items in the center.
Diagram of a one-bedroom apartment with smart home technology features designed for individuals with mid to late-stage amyotrophic lateral sclerosis (ALS).  Interior Design for ALS, Design ideas.
Floor plan of a one-bedroom apartment with sections highlighting bathroom and kitchen features, including accessible modifications for wheelchair users.  Interior Design for Disabilities, Design ideas.
Illustrating care equipment for ALS, including an automated lift, ceiling reinforcement, a power wheelchair, and an eye-tracking device with text describing features and caregiving statistics.  Interior Design for Disabilities, Design ideas.
Interior Design for ADHD, Design ideas. A living room with a wooden console table, decorative objects, table lamps, a beige sofa, and a framed map on an orange wall, with windows and curtains in the background.

Warm Mid-Century Living Room

Interior Design for ADHD, Design ideas. Living room with a beige sofa, colorful throw pillows, a wooden coffee table with a decorative tray,
Layout of a living room with various furniture and lighting ideas, including a ceiling light, wall mirror with lighting, sectional sofa, armchair, end table, and design sketches.  Interior Design for ADHD, Design ideas.
Design plan for a kitchen with annotations about materials and layout, including features like open shelving, transparent cabinets, a large island, and ergonomic chairs, accompanied by small images of countertops, shelving, and kitchen fixtures.

Meeting the Specialized Needs of the Client

Interior Design for ADHD, Design ideas. A house floor plan titled 'Privacy and Personal Space' with sections marked for different rooms and features.
Interior Design for ADHD, Design ideas. A detailed floor plan of the first floor of a house with designated areas for a terrace, living room, kitchen, powder room, Lucca's room, sensory room, kid's bathroom, and bathroom.
Interior Design for ADHD, Design ideas. A floor plan of a home with a designated sensory room, accompanying images of self-soothing furniture, vinyl records, color therapy with hexagonal lights, and outdoor reading nook.
Interior Design for ADHD, Design ideaA document titled 'Attention Restoration' showing tips and layout plans for creating calming and engaging outdoor and indoor spaces with color theory, nature-inspired play areas, and views of the Smoky Mountains.
Architectural blueprint and exterior elevation of a flooring studio with labeled rooms, workspace options, and parking area.
Interior design mood board featuring a conference room, office space, and relaxation area with furniture and decor elements.  Interior Design for ADHD, Design ideas.
A detailed floor plan of a workspace with furniture and design elements, including a conference room layout, living area, and small images of furniture and decor items such as sofas, rugs, lighting, plants, and storage options.  Interior Design
Interior Design for ADHD, Design ideas. Diagram of a flooring studio layout with labeled areas and items, including a storage section, a kitchen and living space with wood flooring, and a private area with a drop-down acoustic ceiling.
Floor plan with labeled areas for material specifications, sunlight analysis, and lighting design, including a conference room, workspace, and corridor.
A design plan showing features of an interior space, including a vertical garden, materials organized by color and style, a diagram of acoustic wood ceiling with general lighting, a contrast board for material legibility, a workspace area, an adjustable chair, and a person in a wheelchair.
Design layout of a studio bathroom with various interior elements labeled, including a mirror, sconces, recycled glass composite counters, wood flooring, grab bars, a baby changing table, wallpaper above paneling, wood wall paneling, a toilet, toilet and accessories, a vanity, a wood finish for vanity, and toilet room faucets.
Interior Design for ADHD, Design ideas. A modern lounge area featuring pink armchairs, large potted plants, large windows, and ceiling lights.

Pediatric Waiting Room

Preventing Infectious and Communicable Diseases

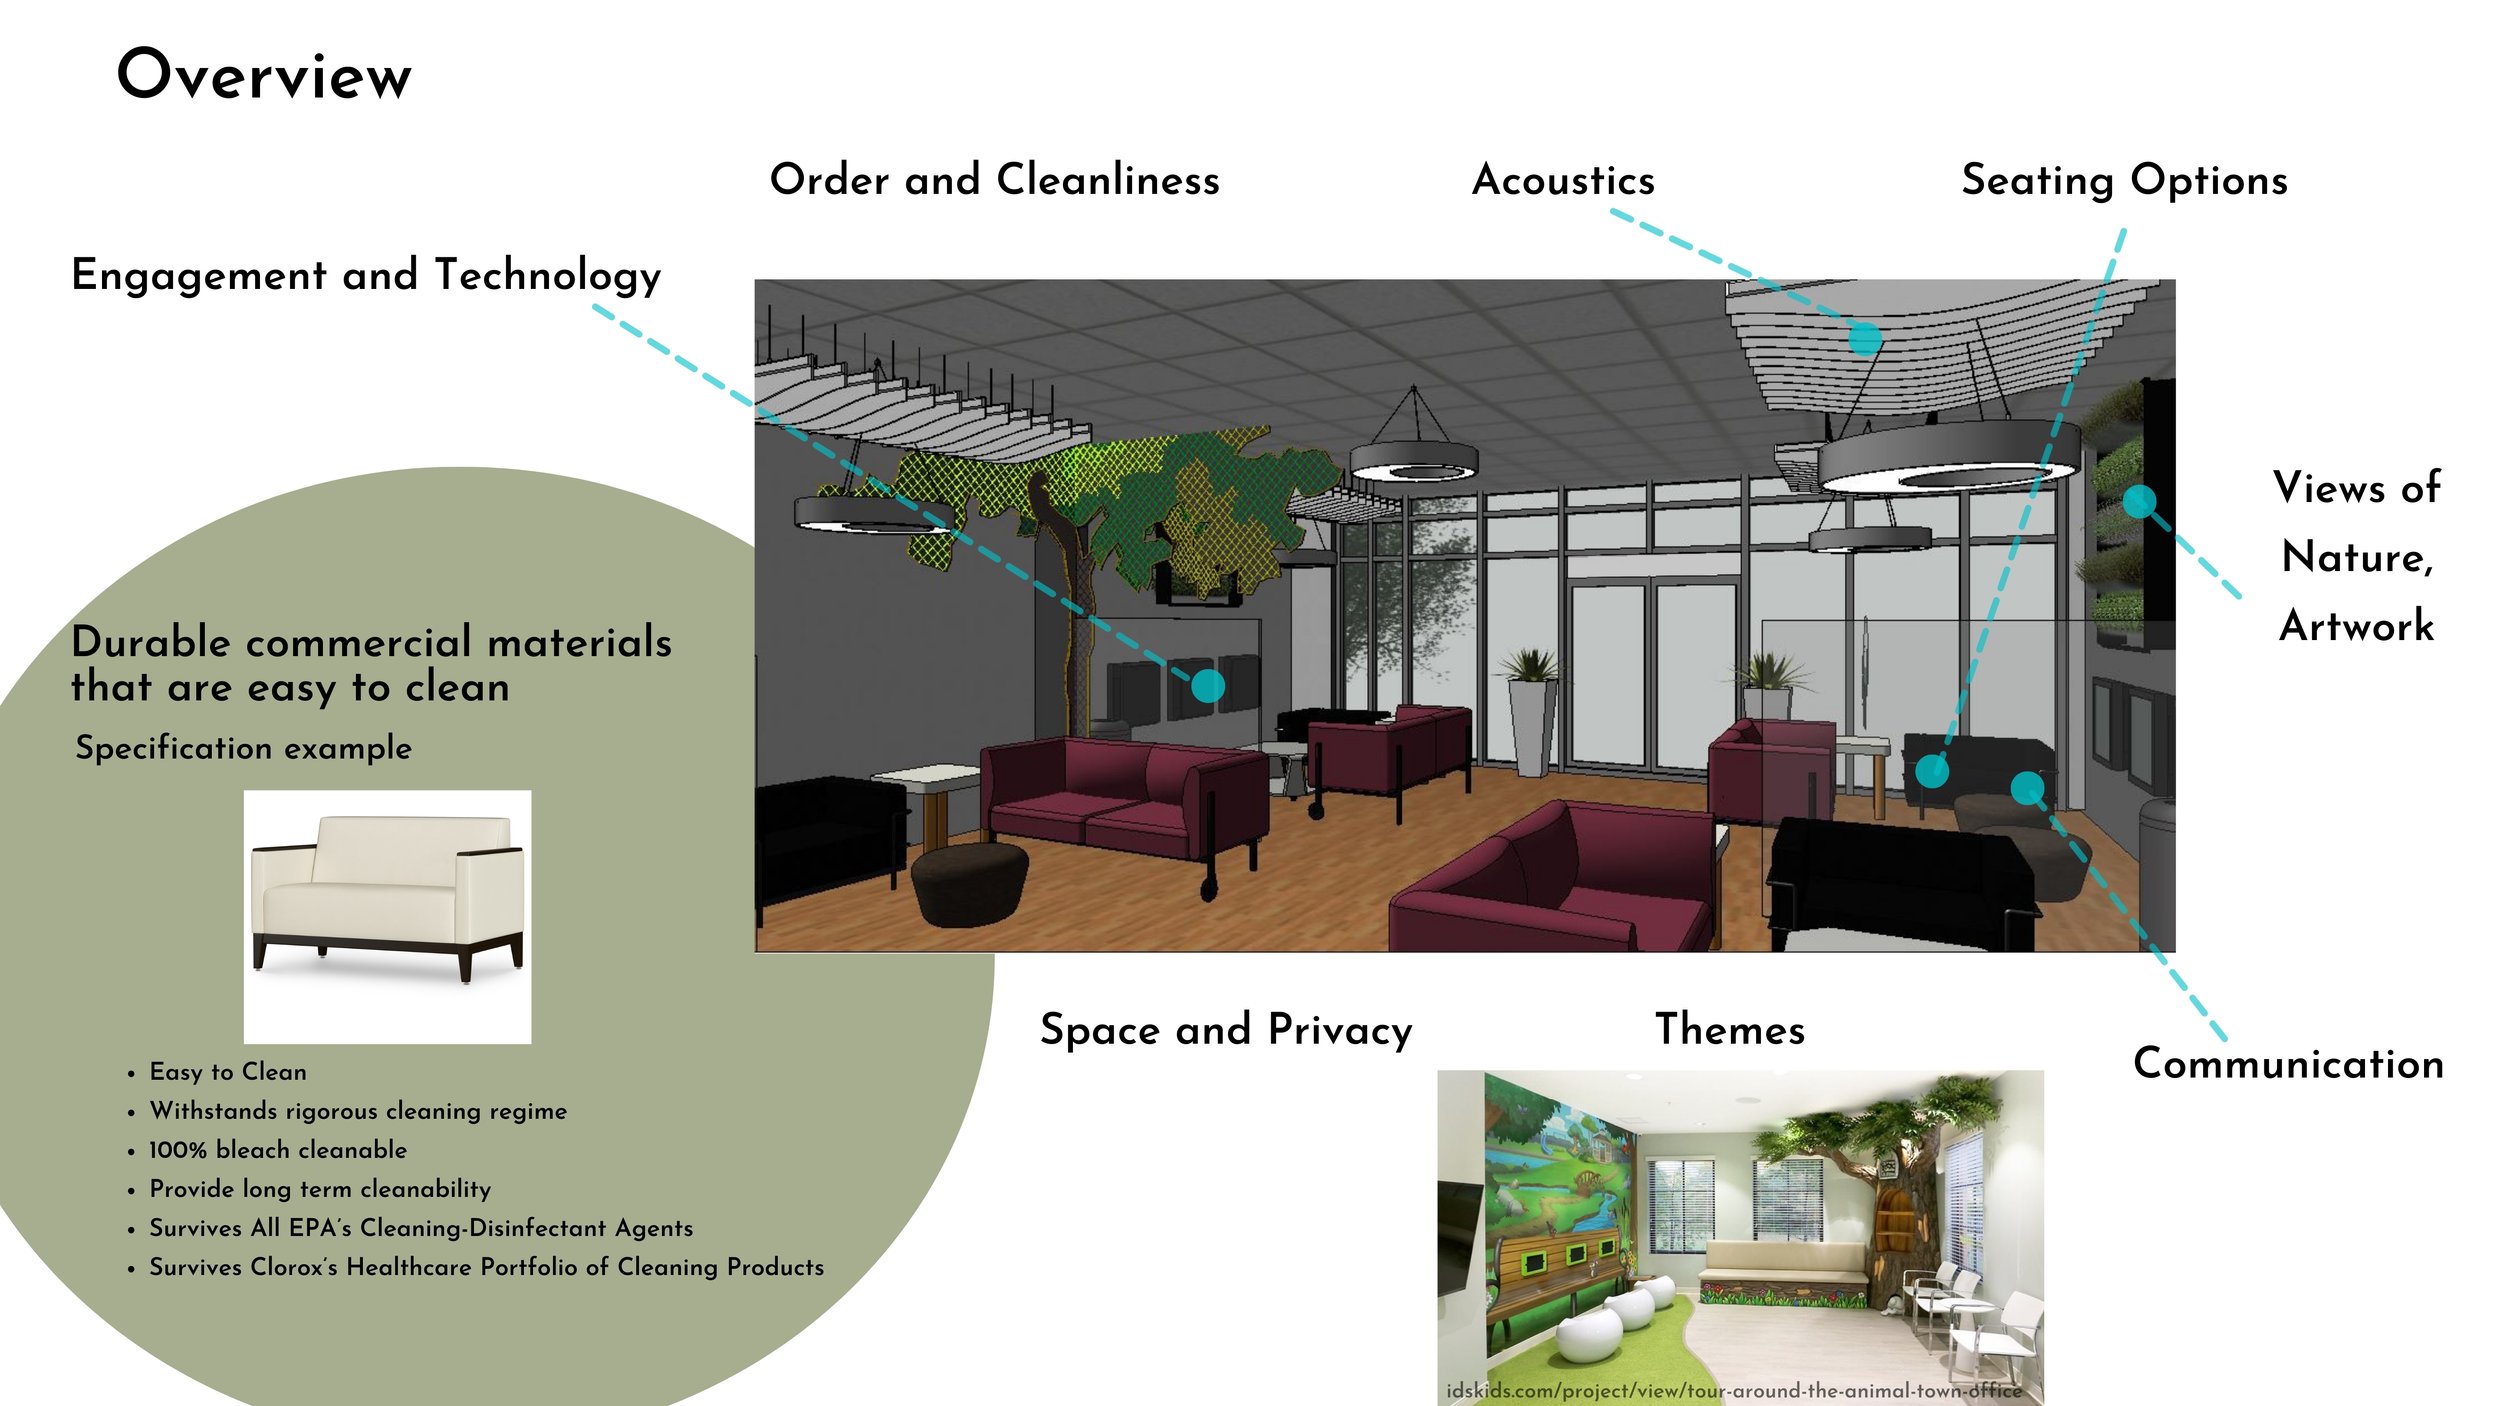
Floor plan of a building's interior layout with numbered sections showing interior design and decor, accompanied by three interior photographs of a modern, spacious reception area with high ceilings, large windows, contemporary furnishings, and decorative lighting fixtures.
Interior Design for ADHD, Design ideas. Diagram of a building's interior with labeled sections, furniture, and design elements related to technology and biophilia themes.
Interior Design for ADHD, Design ideas. Interior view of an office or lounge area with large glass windows, modern lighting fixtures, and seating arrangements including purple sofas and black chairs. Green plants are placed around the room.
Interior Design for ADHD, Design ideas. Floor plan of a group home with a focus on designing for safety and reducing human error, highlighting a kitchen area with cabinets and a countertop.
A detailed diagram of a medication administration room showing various designated areas for medication preparation, storage, waste disposal, and patient care. Labels indicate specific features such as books and manual storage, non-hazardous waste disposal, biohazard waste disposal, blood draw chair, mini refrigerator, secure lock windows, medical storage drawers, sink for cleaning, storage for paperwork, task lighting for prescription reading, and a secure lock. The diagram emphasizes organization and safety in a healthcare setting.
Interior Design for ADHD, Design ideas Floor plan of the first floor of a house including a living area with chairs and a sofa, a kitchen with an island and a dining nook,
Interior Design for ADHD, Design ideas. kitchen with labeled design elements, showing passive and active design annotations in yellow, including a clock, windows, countertops, cabinetry, and appliances.
Interior Design for ADHD, Design ideas. Photo of a deck with outdoor furniture overlooking a lake, with a view of a house interior showing a wooden ceiling, windows, and a sitting area with a painting of an eagle. Nature biophilia
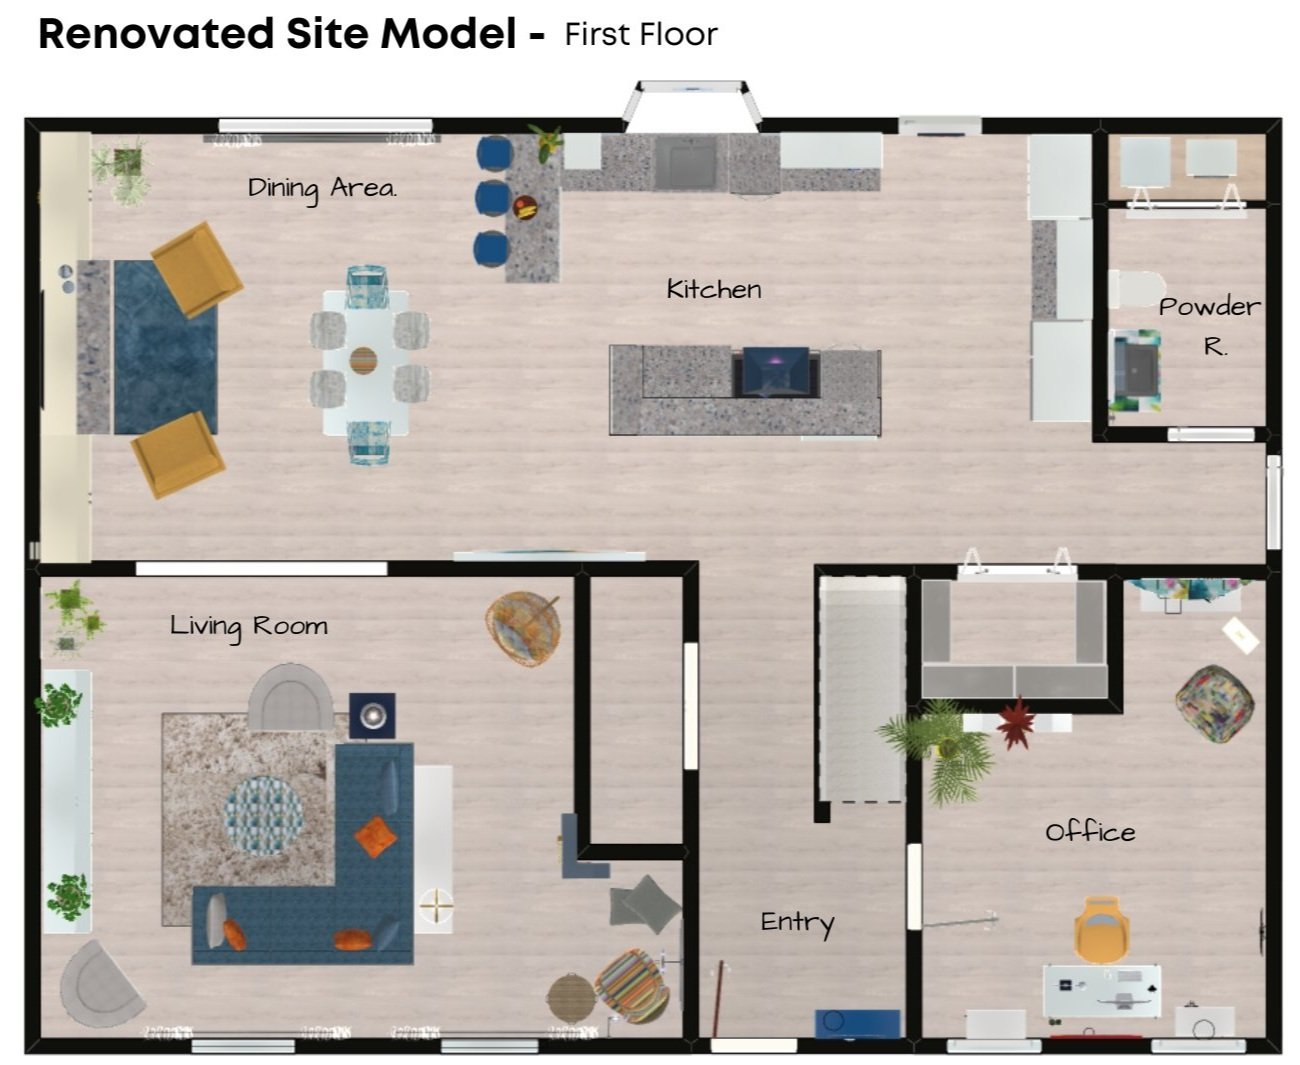
Interior Design for ADHD, Design ideas. Floor plan of a renovated house first floor, showing a living room with a sofa, rug, and plants
Interior Design for ADHD, Design ideas. Interior view of a living room with a dining area, fireplace, and windows showing greenery outside. The room features design annotations labeled 'Active Design' and 'Passive Design' highlighting elements
Interior Design for ADHD, Design ideas. A cozy bedroom with a large bed, two nightstands, modern lamps, a piece of wall art, and a sitting area with a chair and pouf near windows with white curtains.
Interior Design for ADHD, Design ideas. The image shows a cozy living room with a large window, patterned curtains, a colorful bean bag chair, a small round side table.

Kids Bathroom

Interior Design for ADHD, Design ideas. A 3D-rendered image of a kitchen and living room interior with active design features highlighted in yellow, including a range hood, countertops, and other elements.
Interior Design for ADHD, Design A living room with a blue sectional sofa, colorful pillows, a round patterned ottoman, and various seating options. Decorative objects and lighting fixtures are visible, with several areas labeled as "Active Design."

Designing for Sleep

Interior Design for ADHD, Design ideas. A modern bedroom with a bed featuring a white head oard and blue bedding. A black ceiling lamp hangs above.
Interior Design for ADHD, Design ideas. Floor plan of a bedroom and living space with labeled active design areas highlighted in blue, including sleeping, sitting, working, and outdoor spaces.
Interior Design for ADHD, Design ideas. Interior view of a living room and hallway with plants, paintings, and wooden furniture, featuring a mix of hardwood and tile flooring, and a doorway leading to a shower area.