
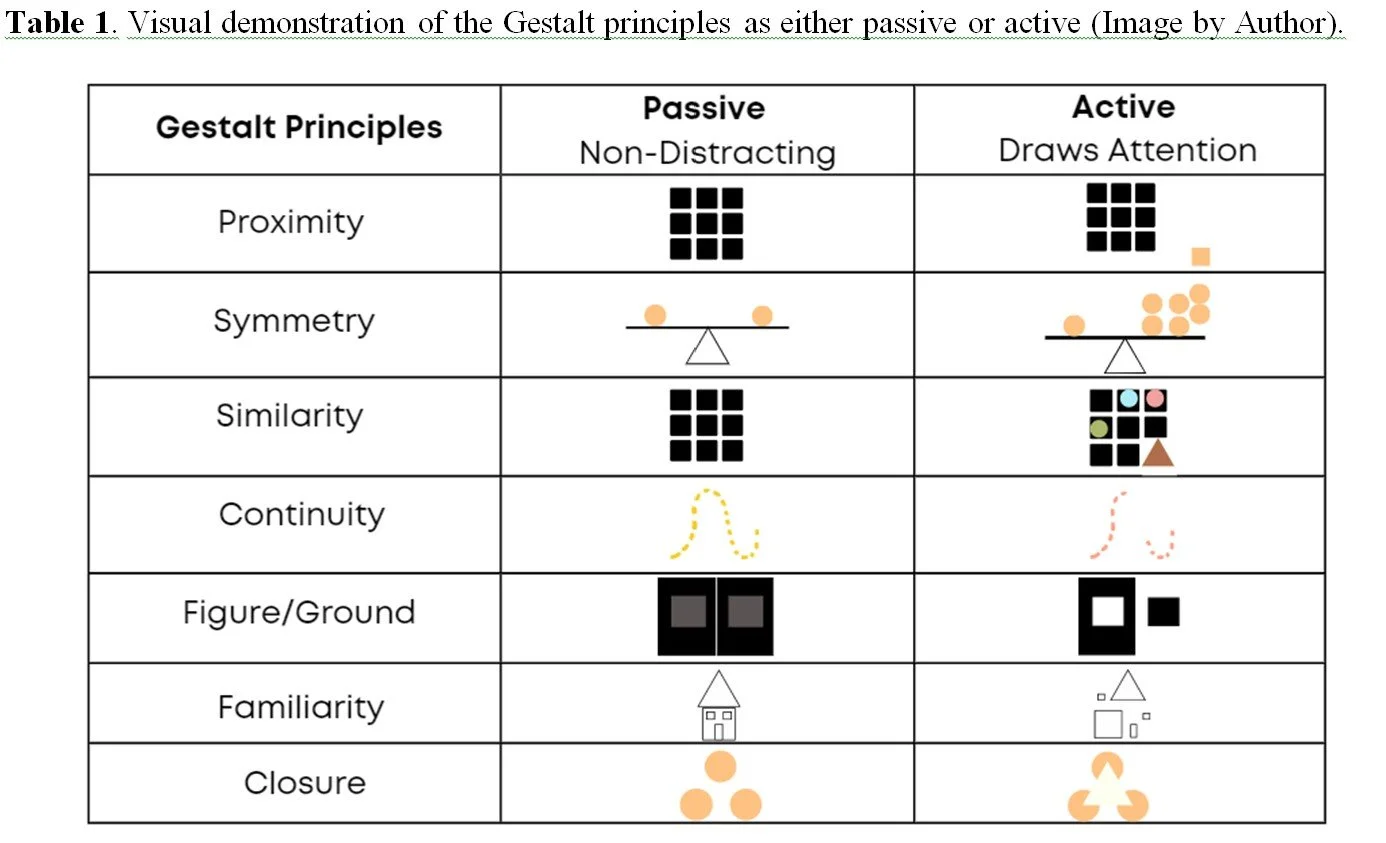
Using the Gestalt principles and applying the active and passive roles, control can be gained over a space to dictate the brain’s response to different areas of the environment. Defining what should be accomplished in each area of the home will guide the use of passive and active design. For example, in the bedroom, overall passive design would be most effective with few areas of purposeful active design to not distract the brain from sleep. Active areas may be, for example, a brightly colored clothing rack using the active figure-ground principle to remind an individual to set out their clothes for the next day. It is up to the individual to decide what areas are important to stimulate the brain and use active design in such areas.
When analyzing the Gestalt principles, a useful tool emerges that can serve as a framework of perception and guide strategies to accomplish solutions for designing ADHD supportive spaces. Interior design has rules, but the field can be quite subjective in nature.
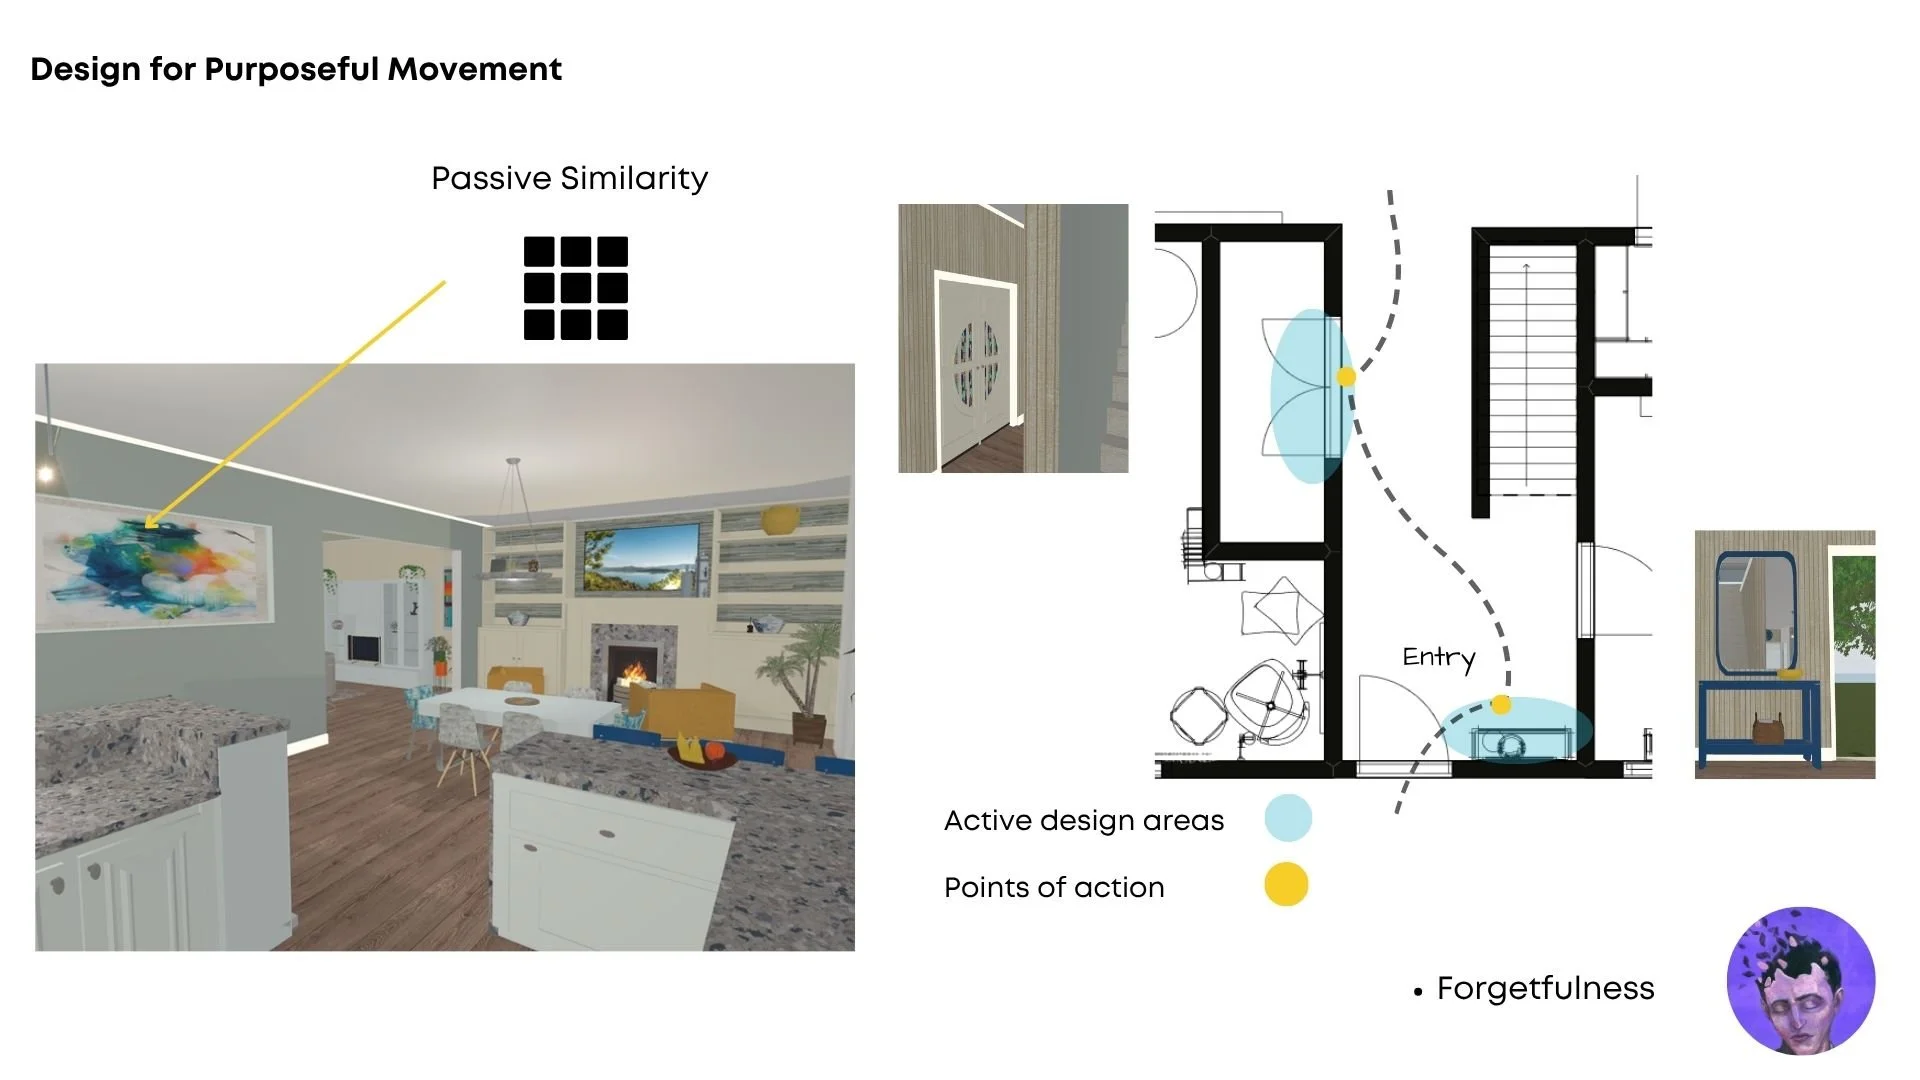
Using the Gestalt principles, a more structured framework can be developed to support the ADHD brain specifically. The Gestalt principles can be used in active and passive ways to strategize areas of activity or areas of non-distracting design. When key areas of attention are identified, then active principles can be applied to those areas. Active and passive principles can be translated into design terms to clarify how they can be used. Table 2 demonstrates how interior design concepts can be classified into either active or passive design. These design strategies can be applied to achieve either active or passive design, promoting visual stasis or visual movement.
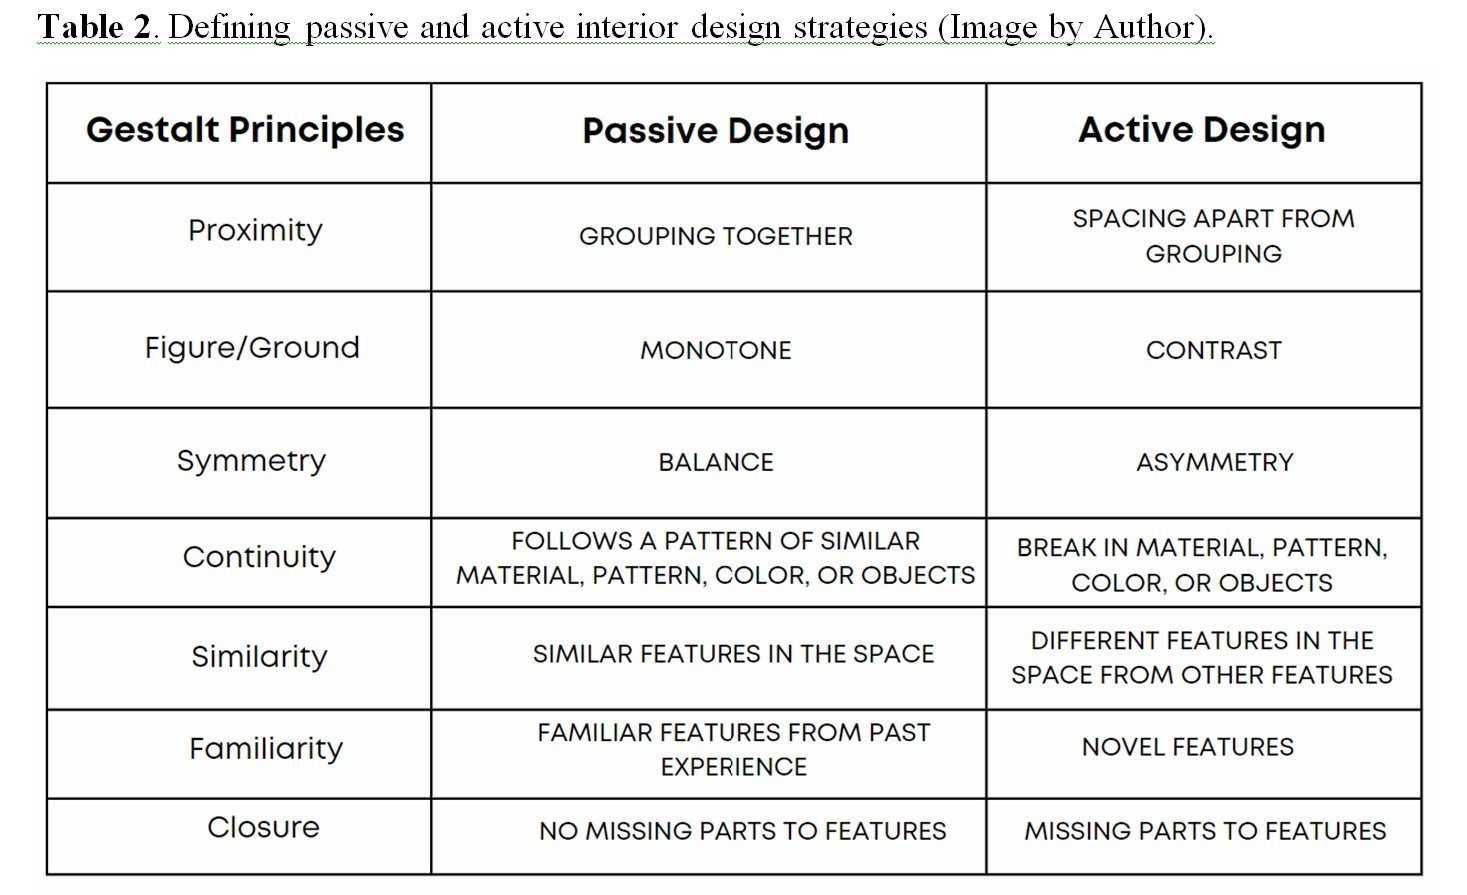
It is this author’s opinion that of all the Gestalt principles, proximity is the most important of the principles when looking at visual perception of a space. When applying the Gestalt principles, figure-ground, symmetry, continuity, similarity, familiarity, and closure, they will change visual perception depending on the proximity principle. For example, if the use of symmetry is applied to an area and the symmetry is spread out too far, it would lose its design effect. Proximity is the anchor principle because it is the cornerstone for the Gestalt principles. Grouping objects together or apart is an important part of the Gestalt theory. As discussed in the literature review, the proximity principle changes how the other principles are perceived. For example, in the use of the familiarity principle, if simple shapes are grouped together, they could create a familiar overall object, which then could be recognized and perceived in the environment. If those same objects are spaced apart the recognition of the whole would be lost. Groupings communicate visually with the user of the space. Grouping like objects together provides simplification of the visual space. Proximity can also be beneficial to targeting attention or create focal points, when calling out an object by separating it from the rest of the group, forcing attention. These principles have the ability to operate on a subconscious level regarding perception.
There are degrees to each of the principles; for example, the figure-ground principle can possess a high level of activity when contrast is significant. When there is a median range to high contrast, the design elements are active. If the contrast is below median range, then the design elements for that principle are passive. When a high level of activity is located in close proximity, there can be a stronger visual attraction, forcing attention to one area, which creates a focal point.
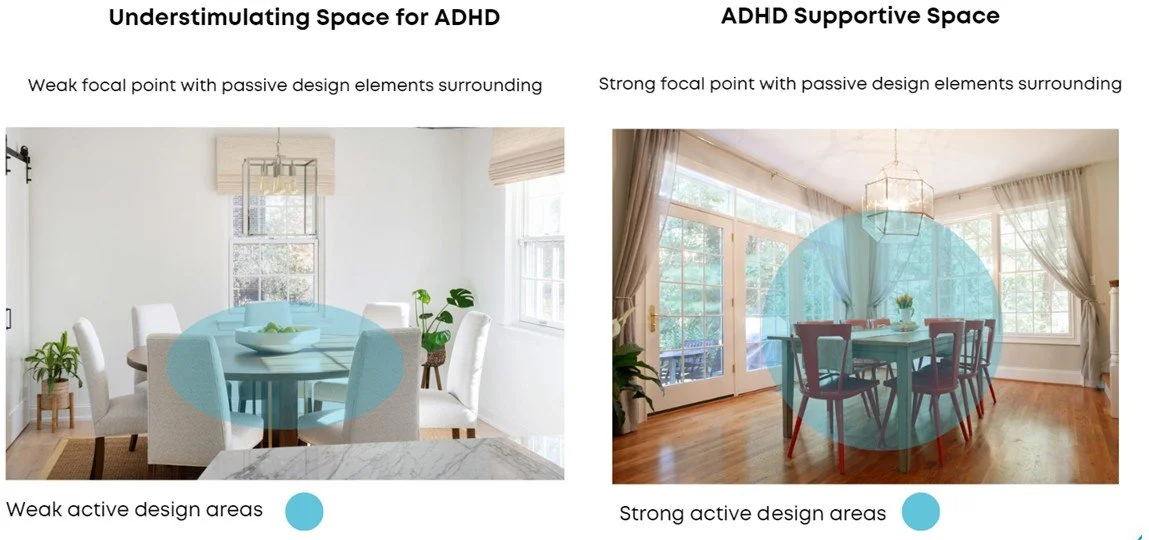
Understimulating spaces can leave an individual with ADHD craving stimulation, which can be extremely distracting and uncomfortable. The ADHD brain has lower levels of dopamine, which can trigger the urge to find external stimulation to boost dopamine levels. In the images above, the dining area on the left presents many passive design principles that may be understimulating for individuals with ADHD, because the active design is weak. The dining area on the right has the same active focal point, but the active design is stronger, meaning the contrast is of a higher degree. This focal point increases visual stimulation but does not overstimulate. Evaluating what design works or does not work for someone with ADHD is determined by the purpose. For example, if an individual needs help remembering to stop and sit down for a meal, the dining scene with the red chairs would be a good design strategy because of the forced attention to the dining table and chairs by the use of active figure-ground principle and passive proximity.
If the figure-ground principle was active and the proximity principle was also active there would not be the same effect. The chairs would be spaced out to a certain degree and cause the eye to dart around the space causing distractions.
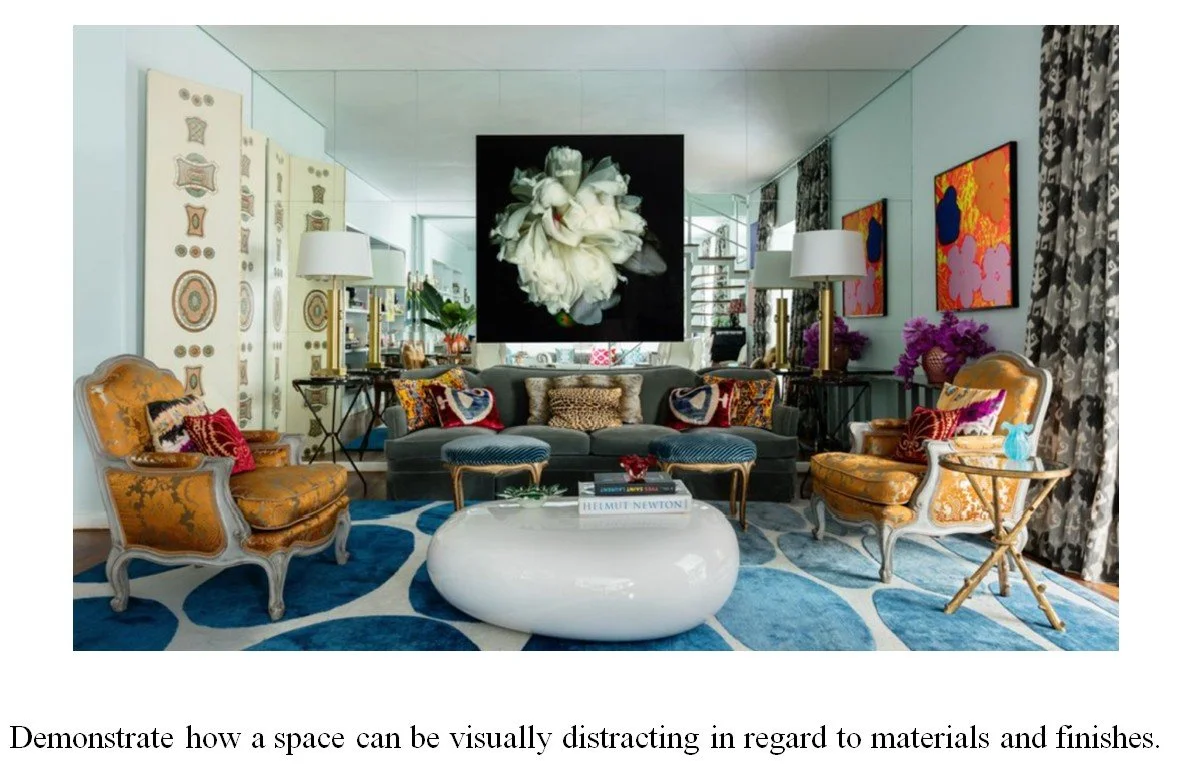
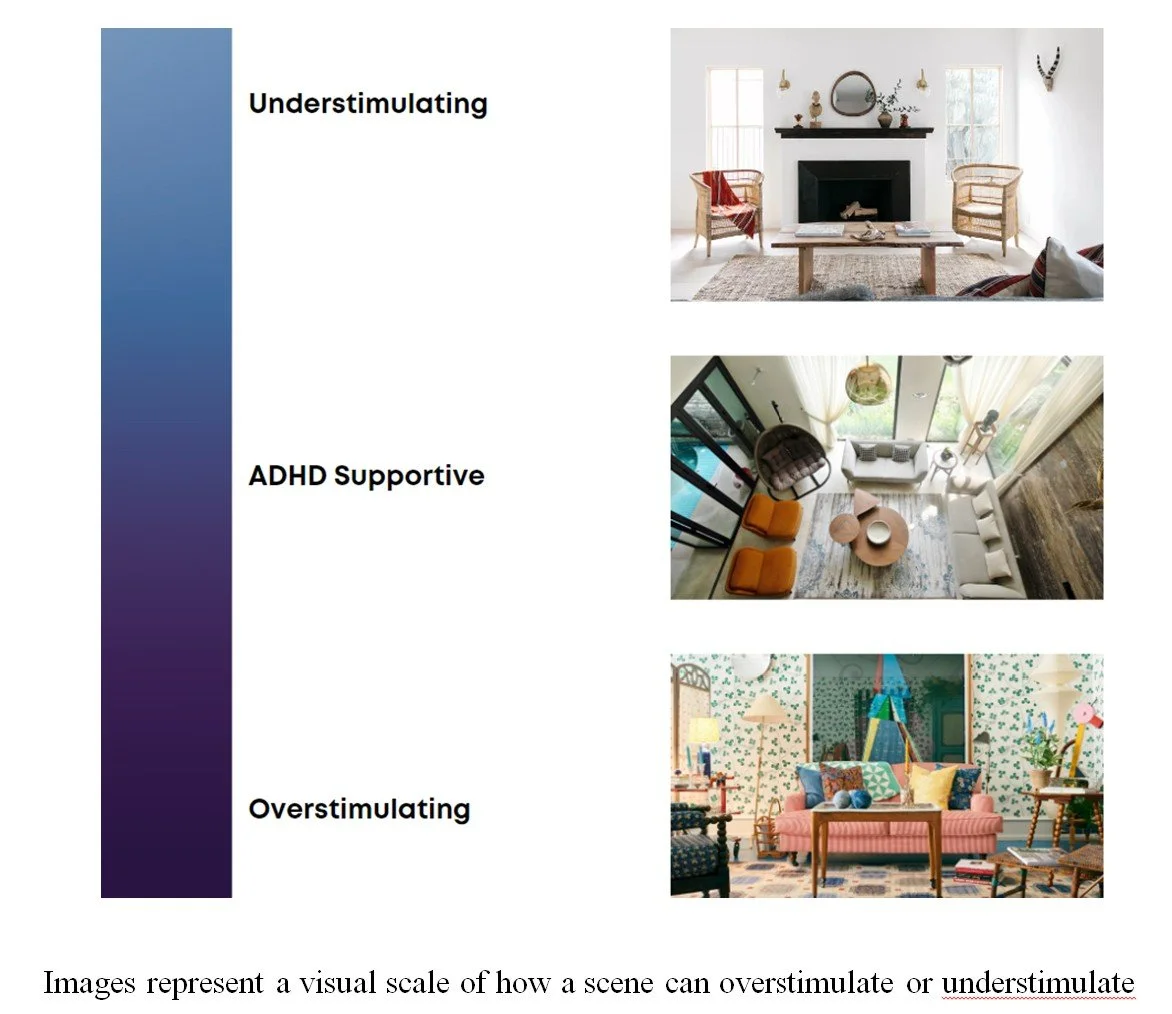
If there are an elevated number of active areas where grouping or close proximity (passive design) is not utilized, then the space is likely to be overstimulating. Vastly different patterns, shapes, and colors, can make the active design elements appear visually distant even if they are grouped. In figure 41 there are many active elements that are extremely different from each other being amplified with the mirror placed on the back wall. This room could cause the ADHD brain to take in everything at once, resulting in mental fatigue and a sense of unrest. Analyzing the active and passive areas that are in the line of sight can demonstrate how a space can be overstimulating, understimulating, or balanced. Applying active and passive design principles to a space can create focus where it is needed and limit distractions.
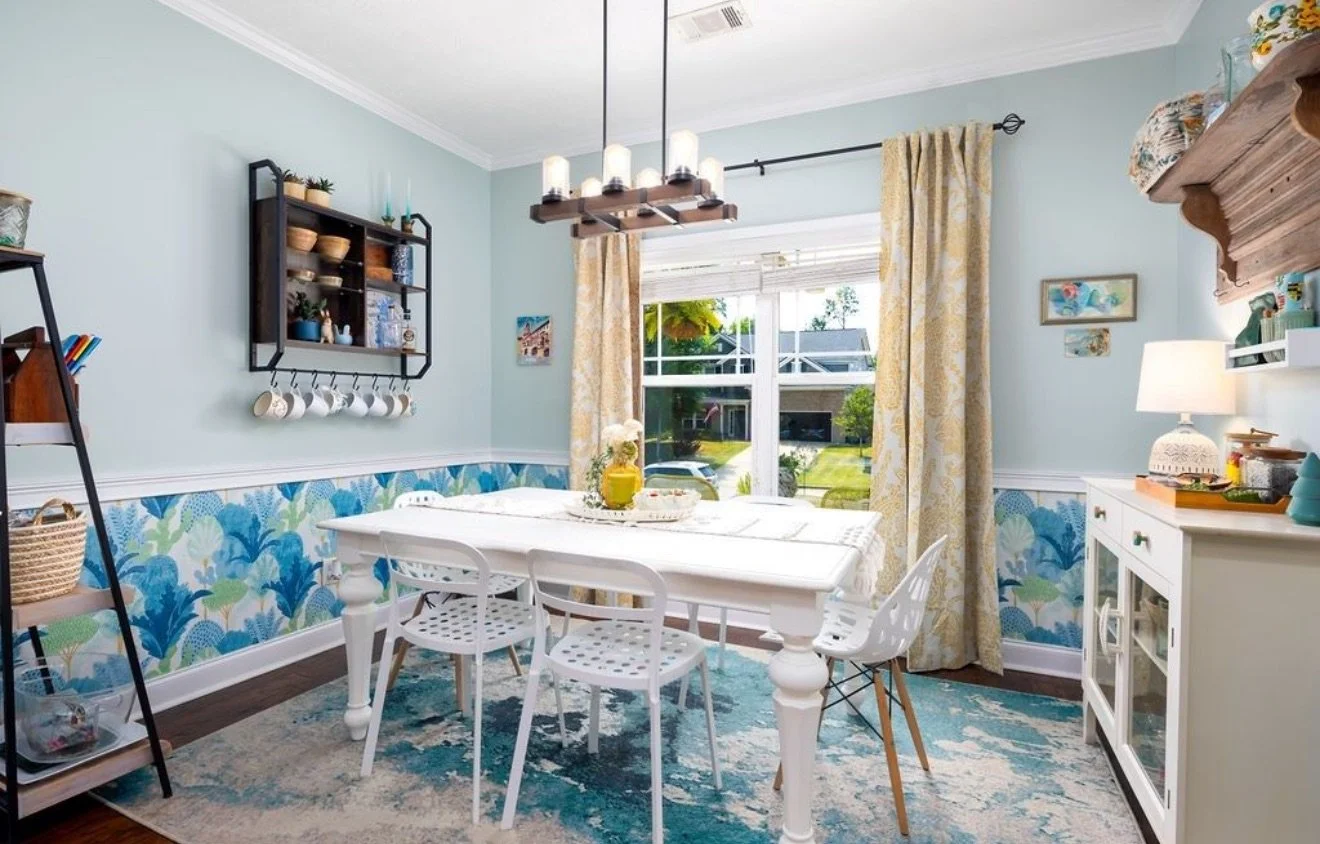
Open shelving can be useful in certain spaces where items might be forgotten about if out of sight. Be careful not to have too much open shelving because this may be distracting.